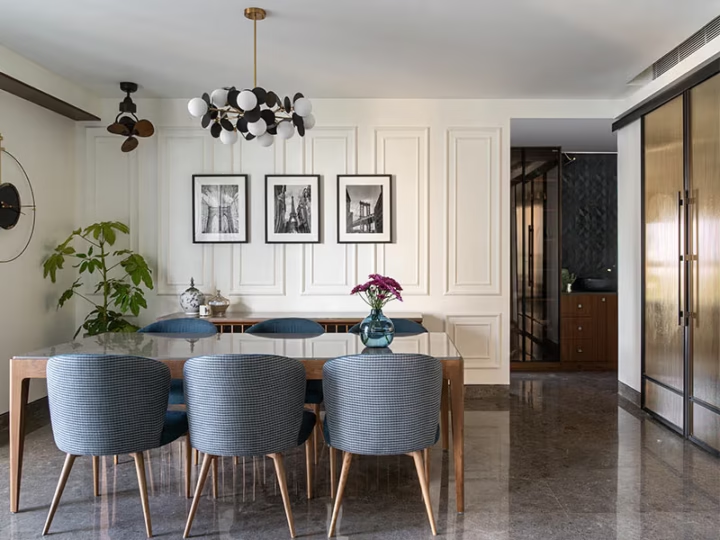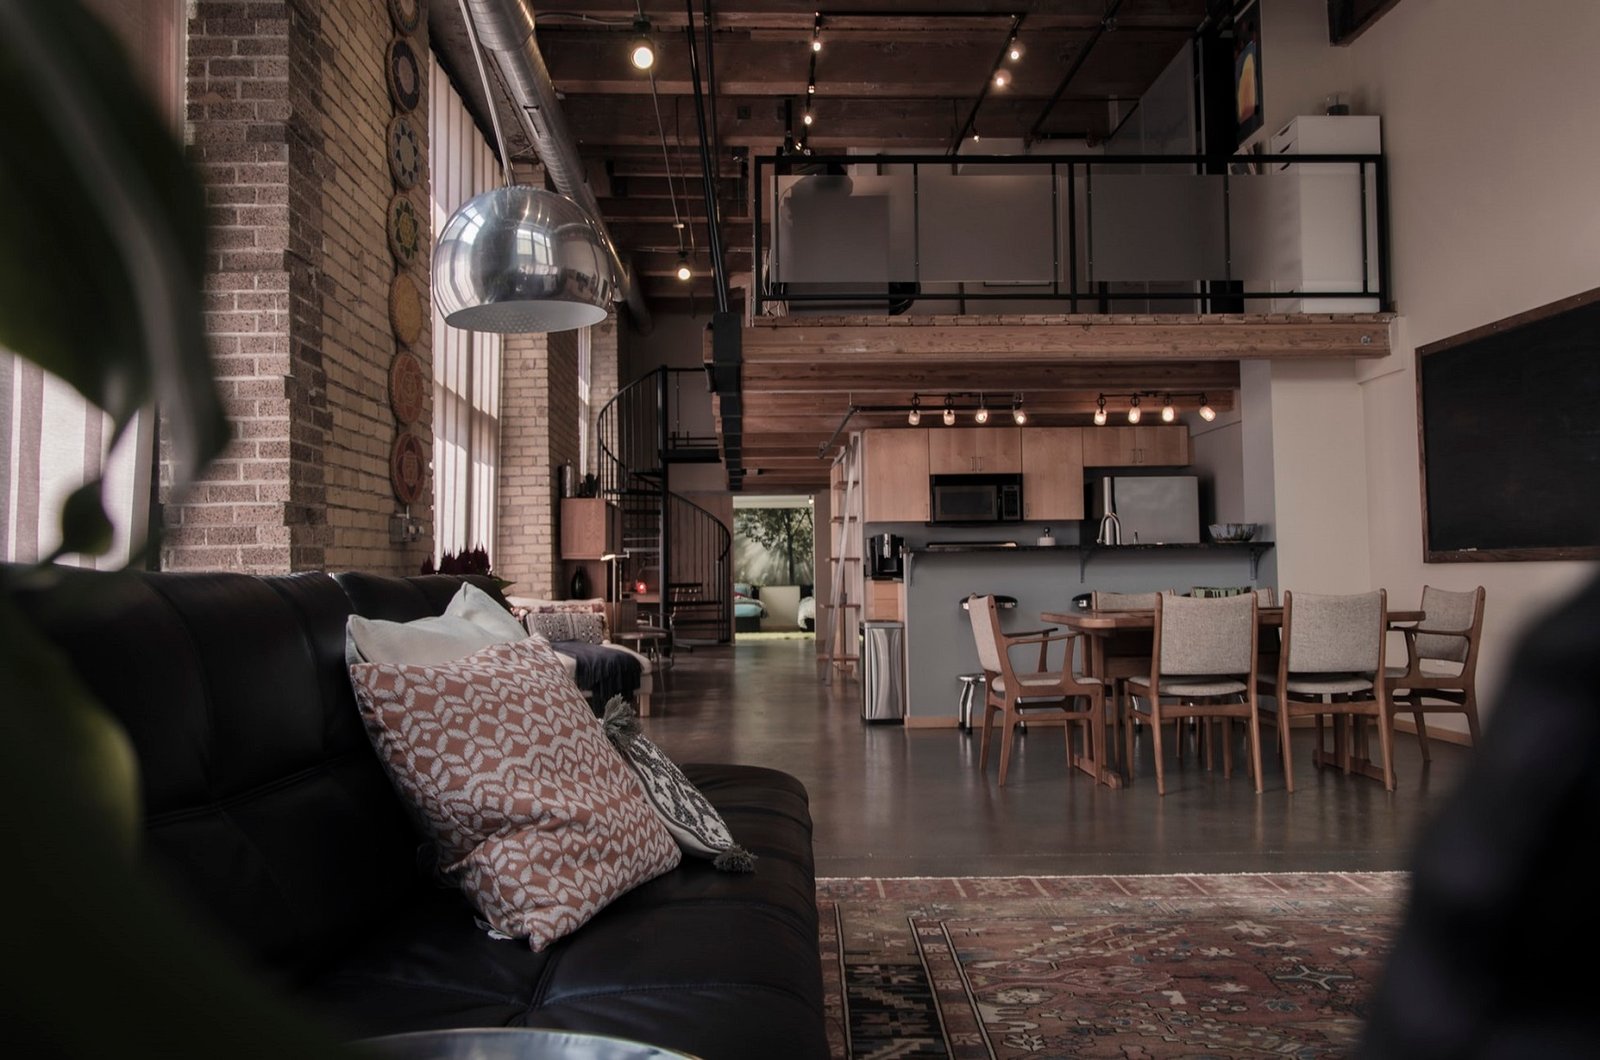
You’re standing in your half-renovated flat, staring at a wall between the kitchen and living room, wondering if you should just knock it down. This is basically the modern homeowner’s dilemma. The open concept vs closed floor plan debate isn’t new, but it’s gotten louder lately, especially with more people working from home and actually noticing how their rooms function during the day, not just in the evening.
I’ve sat through this exact conversation with at least a dozen clients over the years, and here’s the honest answer: neither option is objectively better. It genuinely depends on how you live, who you live with, and — this gets overlooked a lot — how much you cook.
What’s the Real Difference Between Open and Closed Layouts?
An open floor plan merges two or more spaces — usually the kitchen, dining, and living areas — into one continuous zone with minimal walls. A closed floor plan keeps these spaces separated by walls and doors, each room serving a distinct, contained purpose.
That’s the textbook definition, but it undersells how much this choice affects daily life. Open layouts tend to feel bigger, brighter, more social. Closed layouts feel calmer, more private, easier to control room by room. Neither is wrong. They’re just built for different rhythms of living.
Why the Open Concept vs Closed Floor Plan Debate Matters More in 2026
Quick answer: In 2026, the open concept vs closed floor plan choice matters more because hybrid work has changed how Indian homes get used all day — not just evenings — pushing many buyers toward layouts that support both socializing and focused, quiet work simultaneously.
A few years back, floor plans were designed around one assumption: people leave for work in the morning and come home in the evening to relax. That’s just not true for a huge chunk of urban India anymore. Someone’s on a Zoom call in the same space where the kids are doing homework and someone else is making chai. Suddenly, an open plan that seemed perfect for entertaining starts to feel chaotic on a Tuesday afternoon.
Builders in cities like Pune and Bengaluru have picked up on this — a lot of new 3BHK launches now offer a “flexible” layout, essentially an open living-dining area but with a small enclosed study or utility room tucked away. It’s a compromise, and honestly, a pretty smart one.
The Case for Open Concept Layouts
There’s a reason open concept design took over so many urban homes over the last decade — it genuinely does some things really well.
- More natural light travels through the home. Without walls blocking windows, light from one side of the flat can reach rooms that would otherwise stay dim.
- Better for entertaining. If you host regularly, cooking while chatting with guests in the living room just works better without a wall in between.
- Feels bigger than it is. A compact 900 sq. ft. apartment with an open kitchen-living combo genuinely feels larger than the same square footage split into three closed rooms.
- Easier to keep an eye on kids while cooking — something a lot of parents mention to me, almost as an afterthought, but it matters.
That said, open layouts aren’t free of downsides, and I’ll get to those.
The Case for Closed Floor Plans
Here’s a case where I’ll admit my own bias: I actually prefer closed kitchens, personally, and it’s almost entirely about smell and mess. Cooking fish or deep-frying pakoras fills an open living room with smell in a way that a closed kitchen with a good exhaust simply doesn’t.
Closed floor plans offer things people don’t fully appreciate until they’ve lived without them:
- Sound containment — if someone’s watching TV loudly, it doesn’t bleed into the bedroom or study.
- Privacy during video calls, which honestly matters more now than it did five years ago.
- Easier to control temperature room by room, which means lower electricity bills if you’re only cooling the room you’re actually in.
- A messy kitchen stays out of sight when guests drop by unannounced — and in most Indian households, guests do drop by unannounced.
Picture a joint family setup in Jaipur — parents in one wing, a young couple in another, and a shared living area in between. A fully open plan in that scenario can actually create friction. Different sleep schedules, different noise tolerance, different cooking times. A few walls in the right places keep the peace better than any open floor plan could.
Cost Differences: Open Concept vs Closed Floor Plan Renovations
If you’re renovating an existing flat rather than building fresh, cost becomes a real factor in the open concept vs closed floor plan decision, and it’s not always in the direction people expect.
Knocking down a non-load-bearing wall in a standard apartment might run you anywhere from ₹8,000 to ₹25,000 depending on the material and finishing work needed afterward. But if that wall turns out to be load-bearing — which happens more often in older buildings than people assume — you’re looking at structural reinforcement, possibly a beam installation, and costs that can climb past ₹1 lakh easily.
Going the other direction, adding walls to close off an existing open space, is usually cheaper in raw construction terms but adds costs in electrical rework, since you’ll likely need separate lighting circuits and possibly additional AC ducting for the newly divided rooms.
Always, always get a structural engineer to check before you take a hammer to anything. I’ve seen renovations go sideways because someone assumed a wall was decorative when it was actually holding up half the ceiling.
How Climate and Ventilation Affect This Decision in India
This part gets skipped in a lot of Western design blogs, understandably, because it’s not their problem. But Indian summers change the math on open concept vs closed floor plan decisions quite a bit.
Open layouts can struggle with cooling efficiency. A large, connected space needs a lot more AC tonnage to cool evenly compared to smaller, closed rooms you can cool individually. If your electricity bill already gives you anxiety in May and June, this is worth thinking through before committing to an open layout.
On the flip side, closed rooms with proper cross-ventilation — windows on opposite walls — can actually stay cooler naturally without heavy AC use, something open layouts with limited window placement sometimes can’t replicate.
Humidity-heavy regions, like coastal cities, also see kitchen smells and moisture linger longer in open spaces. A closed kitchen with a strong chimney and exhaust fan handles this a lot better.
Hybrid Layouts: Getting the Best of Both
Not everyone has to pick a side, and honestly, most of my recent projects land somewhere in between. A semi-open layout keeps the kitchen separated by a partial wall or a breakfast counter, while the living and dining areas stay open to each other.
This gives you:
- Visual connection without full sound and smell transfer.
- A defined “kitchen zone” that still feels part of the larger space.
- Flexibility to close it off later with sliding doors or glass partitions if needed.
[link to related guide on space-saving apartment design here] would be a good next read if you’re working with a smaller footprint and trying to figure out where compromises make sense.
Which One Actually Suits Modern Indian Homes Better?
Honestly? It depends more on your household size and cooking habits than on any design trend. A young couple in a 2BHK with minimal daily cooking, who work from separate rooms, might genuinely thrive in an open layout. A joint family with heavy daily cooking, multiple work-from-home schedules, and varied sleep timings will probably regret going fully open within a year.
I’d say if you’re unsure, lean toward a hybrid setup. It’s the safer bet, and it’s a lot easier to open up a closed space later than to close up an open one. [link to related guide on kitchen layout planning here]
FAQs About Open Concept vs Closed Floor Plan
Which is more expensive to build — open concept or closed floor plan? It varies. Open layouts often cost less initially since there’s less wall construction, but they sometimes need reinforced beams if you’re removing load-bearing walls, which can push costs higher than a closed layout.
Does an open floor plan increase resale value in India? In metro cities, yes, generally — buyers under 40 tend to prefer open layouts. In smaller towns and among joint families, closed layouts still hold strong resale appeal, so it really depends on your target buyer.
Can I convert a closed kitchen into an open one without major construction? Sometimes, if the separating wall isn’t load-bearing. A structural engineer’s assessment costing around ₹2,000-₹5,000 will tell you for certain before you commit to anything bigger.
Is an open concept layout harder to keep clean? A bit, yes. Since everything’s visible, mess in the kitchen shows up in the living area too, so you end up tidying more frequently than you would with a closed kitchen tucked away.
Do open floor plans work well with Vastu principles? They can, with some adjustments. [link to related guide on vastu friendly interior design here] The key is making sure the kitchen and living areas still respect elemental placement even without a full wall separating them.
What’s better for a small 1BHK — open or closed? Open, in most cases. Smaller homes benefit more from the visual spaciousness open layouts create, and there’s usually less need for sound or smell separation with just one or two people living there.
Final Thoughts
There’s no universal winner in the open concept vs closed floor plan debate — it really comes down to how many people live in your home, how often you cook, and how much privacy you actually need day to day. If you’re still torn, spend a weekend paying attention to how your current space is used before tearing down (or putting up) any walls.
Talk to an architect who’ll actually walk through your daily routine with you, not just hand you a trendy floor plan off a template. The right layout is the one that fits how you actually live, not the one that photographs best.